
Choosing a roof for your home is more than picking a color or material. The roof’s shape and design play a big role in how well it handles Houston’s weather. This includes the hot summers, humid air, and stormy seasons.
Houston’s weather is tough on roofs. The intense heat, heavy humidity, and strong winds from hurricanes can cause damage. Roofs that are sturdy can withstand these conditions better than weaker ones.
At Nailed It Roofing Pros, based in Magnolia, TX and serving Greater Houston, we have a lot of experience with roofs. We know which shapes work best in Houston’s weather and how to repair or replace them. We are a trusted local roofing contractor.
This guide looks at common roof shapes like hip, gable, cross-gable, mansard, gambrel, and flat. You’ll learn about their pros, cons, and when to use them. This will help you make the right choice, whether you’re building a new home or replacing your roof.
Key Takeaways
- Roof shape affects performance against Houston’s heat, humidity, and storms just as much as material choice.
- Houston’s climate brings extreme heat, high humidity, hurricane season, strong winds, and heavy rain.
- This guide compares hip, gable, cross-gable, mansard, gambrel, and flat roof designs.
- Each roof shape offers different advantages and drawbacks under Texas weather conditions.
- Choosing the right roof shape helps homeowners decide between new construction and replacement projects.
What Are the Most Common Residential Roof Styles in Houston?
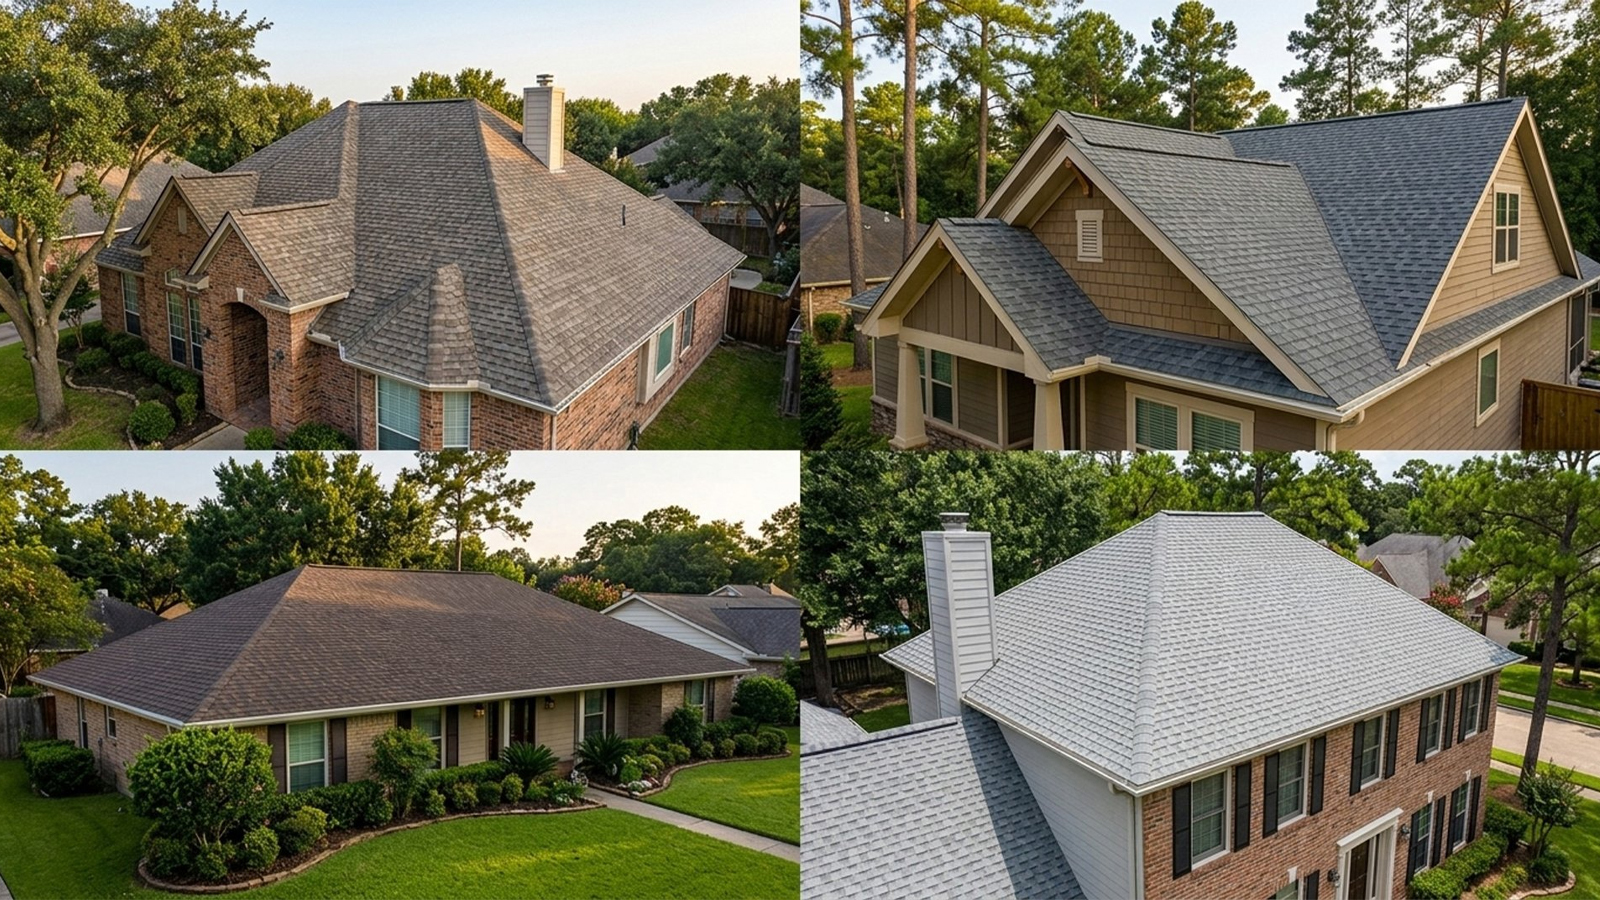
Walking down any street in Houston, you’ll see many different residential roofs. Some have simple peaks over the front door. Others have complex designs with many angles and ridges.
Builders pick from many roof types, fitting each to different homes and budgets. Ranch houses often have simple gable roofs. Larger homes might have hip-and-valley roofs with dramatic lines.
Knowing about these roofs helps homeowners make better choices when fixing or upgrading their roofs.
The Most Common Roof Shapes at a Glance
Houston neighborhoods show a wide range of popular roof types. From simple two-sided designs to complex multi-plane roofs, there are many roofing options that you’ll see.
The table below shows five roof shapes you’ll see often in local areas.
| Roof Type | Basic Shape | Common In Houston |
|---|---|---|
| Gable | Two sloped sides meeting at a central ridge | Ranch homes and traditional builds |
| Hip | Four sloped sides meeting at a ridge or point | Suburban single-family houses |
| Hip-and-Valley | Multiple hips and valleys combined together | Custom and larger executive homes |
| Flat or Low-Slope | Nearly level surface with slight pitch | Modern builds and home additions |
| Gambrel | Two slopes per side, barn-style profile | Historic and farmhouse-inspired designs |
Roof Style vs. Roofing Material
Many people confuse roof style with roof type or material. Roof style is the shape and framing, like gable or hip. Material is what covers it, like shingle or metal.
Builders choose the shape first, based on design and budget. Then, they pick the material, and shingle is the most common choice in Houston.
Shape and material work together but solve different problems. Shape affects drainage and wind resistance. Material affects durability, looks, and lifespan under the sun.
Why Roof Shape Matters in Houston
The south Texas climate is tough on roofs. Homes face UV rays, humidity, storms, high winds, and hail all year.
Roof shape helps handle these challenges. Steeper slopes shed rain faster than flat ones, preventing leaks.
Wind resistance also depends on shape. Hip roofs do better in high winds because all sides slope inward, reducing uplift.
- Intense UV and heat that accelerate material wear over time
- High humidity that promotes moisture buildup in poorly ventilated attics
- Tropical storms bringing sustained wind and heavy rainfall
- Occasional hail that can dent or crack exposed surfaces
Shape also affects attic ventilation, which impacts heat buildup inside the home. Poor airflow traps hot air, shortening shingle lifespan and increasing cooling costs in Houston summers.
Choosing the right roof shape for Houston’s climate is more than just looks. It’s about performance, longevity, and energy bills for years to come.
Residential Roof Styles Comparison
Before we dive into each roof shape, let’s compare them. Each style deals with the weather in its own way. Some cost more to build or fix than others.
The table below gives a quick overview. It shows how each style handles wind, cost, attic space, and common uses in Houston. Use it to narrow down your options before you choose the best roofing material for your home.
| Roof Style | Wind Performance | Cost Tier | Attic/Ventilation | Common Houston Use |
|---|---|---|---|---|
| Hip | Excellent | Moderate-High | Limited attic space | Coastal suburbs, ranch homes |
| Gable | Fair | Low-Moderate | Spacious attic, good airflow | Traditional inland neighborhoods |
| Cross-Gable | Fair | Moderate | Good attic volume, multiple valleys | L-shaped or sprawling homes |
| Hip-and-Valley | Good | High | Moderate attic, complex framing | Custom homes, larger lots |
| Dutch Gable | Good | Moderate-High | Extra ventilation from gable vent | Craftsman and colonial styles |
| Jerkinhead | Very Good | Moderate | Slightly reduced attic space | Historic and cottage-style homes |
| Flat/Low-Slope | Fair, needs bracing | Low-Moderate | Minimal attic, requires drainage plan | Modern builds, additions, garages |
| Shed | Good | Low | Sloped single-plane attic | Modern homes, home additions |
| Pyramid | Excellent | Moderate | Very limited attic space | Small square homes, cottages |
| Gambrel | Fair | Low-Moderate | Large usable attic or loft | Barn-style and farmhouse homes |
| Mansard | Fair | High | Full upper-floor living space | French-inspired and urban homes |
| Butterfly | Poor in high wind | High | Open, modern attic design | Contemporary architecture |
Wind performance is key, more than many homeowners think. Roof shape impacts how shingles, tiles, or metal panels stand up to storms. Cost also varies with framing complexity, not just size.
Attic and ventilation differences affect energy bills. A well-ventilated roof keeps cooling costs down in Houston’s hot summers. Poor ventilation can trap heat and moisture.
Choosing the right roofing material starts with matching it to your roof’s shape and slope. Consider:
- Wind and storm exposure in your area
- Slope angle and water runoff
- Attic ventilation needs based on your home’s size
- Long-term maintenance and repair costs
- Architectural style and resale value
No single style or material fits every home. The right choice depends on your budget, neighborhood architecture, and wind protection needs. The next sections will dive into each style in detail, helping you make a confident choice.
What is a Hip Roof?
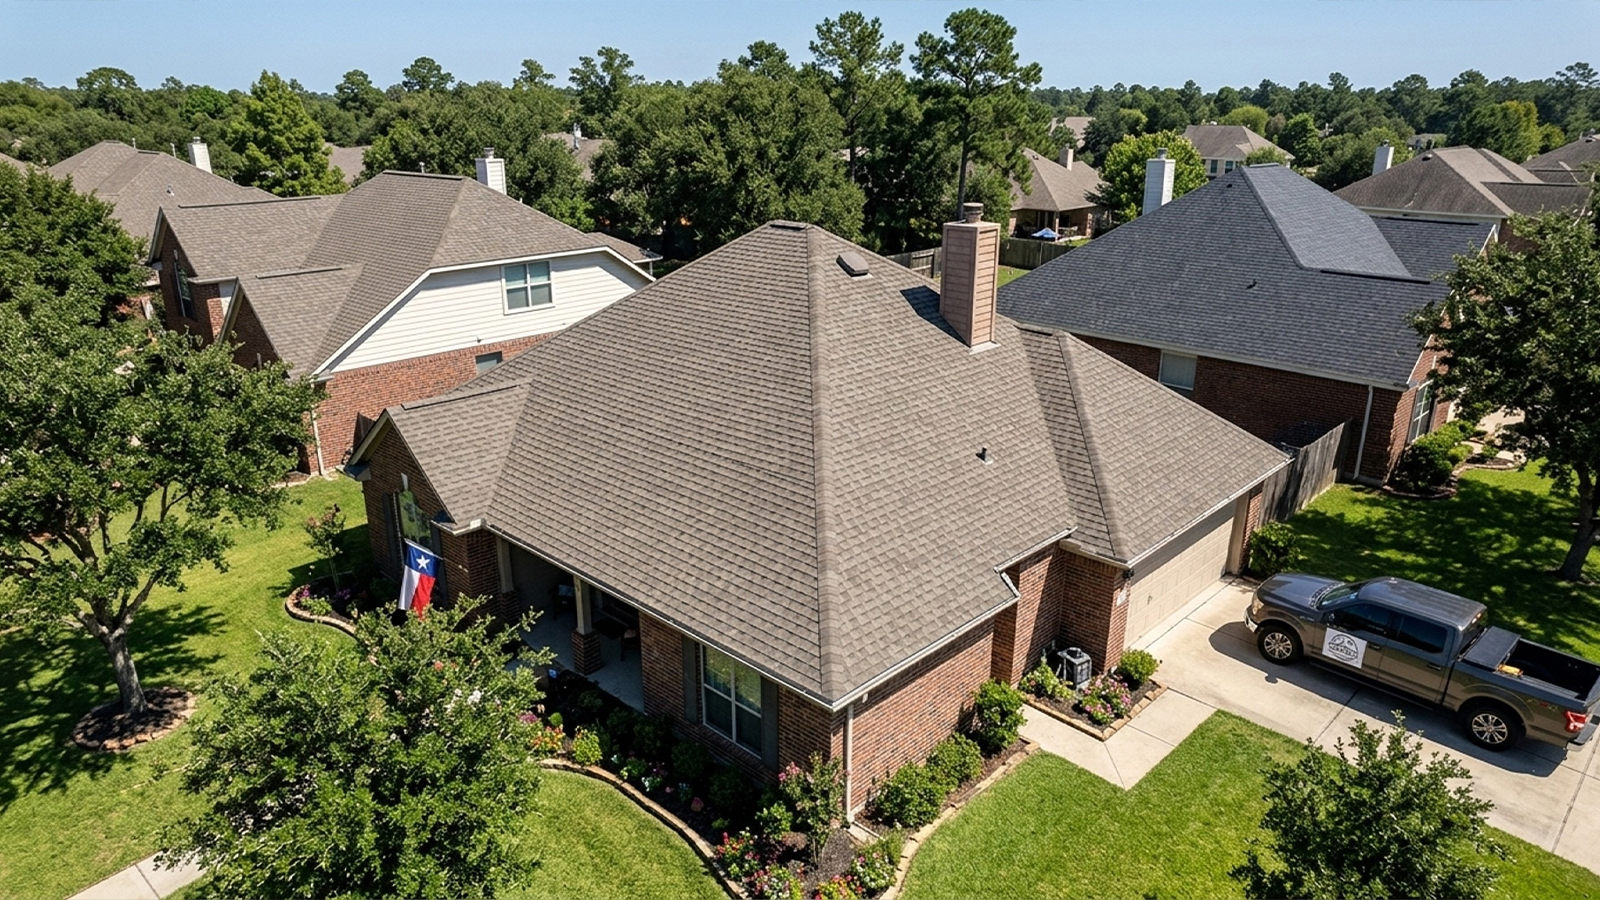
A hip roof has slopes on all four sides that meet at a central ridge. This design eliminates the vertical gable ends found on other roofs. The shape is symmetrical and looks like a pyramid.
This design is very popular. It’s a favorite among homeowners for many reasons.
One reason is that hip roofs are more aerodynamic. They don’t have flat vertical walls, which makes them better against wind and rain. This is great for homes in Southeast Texas, where storms are common.
Advantages of a Hip Roof
Hip roofs are very durable in bad weather. The slopes on all sides make it hard for wind to lift the roof. This is a big plus in storms.
Roofs with a hip design can handle strong winds. Architectural shingles can withstand winds up to 130 mph. Stone-coated steel panels can handle winds over 120 mph. Using these materials with a hip roof adds extra protection for Houston homes.
- Excellent drainage during heavy downpours, as water runs off in four directions
- Stronger resistance to uplift compared to roofs with vertical gable ends
- Better performance in hurricane-prone regions along the Gulf Coast
- Compatible with high-wind-rated materials like architectural shingles and stone-coated steel
| Roofing Material | Wind Rating | Best Suited For |
|---|---|---|
| Architectural Shingles | Up to 130 mph | Standard hip roofs on ranch and traditional homes |
| Stone-Coated Steel | 120+ mph | Coastal or flood-prone properties needing extra strength |
| Standard 3-Tab Shingles | 60-80 mph | Lower-risk inland areas with milder weather patterns |
Disadvantages of a Hip Roof
Hip roofs have some downsides. The framing is more complex. Carpenters have to build and support four sloped planes instead of two.
This complexity can increase construction costs. Homeowners also get less attic or loft space. The sloped sides cut into the interior near the roofline.
What Houston Homes Work Well With Hip Roofs?
Hip roofs are great for single-story ranch homes and classic brick traditional houses. These styles are common in Houston. The proportions of these homes match the hip roof’s symmetrical shape.
Properties in flood-prone or wind-exposed areas around the Gulf Coast also benefit. The design helps homes withstand tropical storms better than many other shapes. This makes it a practical choice for those who value long-term protection over attic space.
What is a Gable Roof?
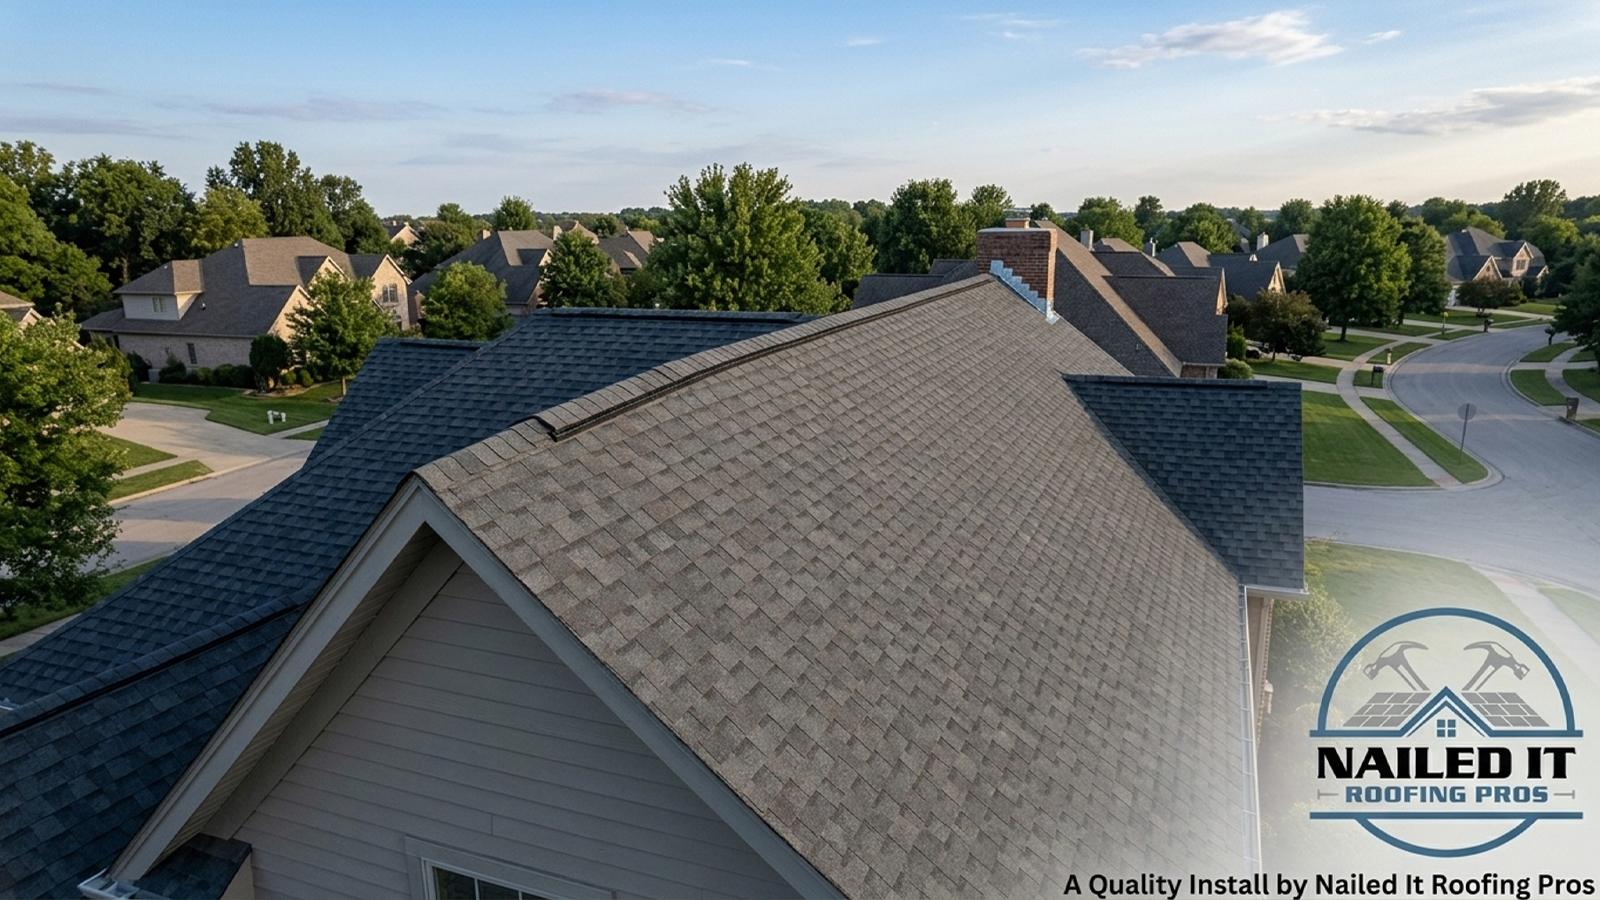
A gable roof has two sloped panels that meet at a central ridge. This creates a peak at the top and two triangular sections on the sides. It’s one of the oldest and most recognizable roofing shapes in America.
Builders like this style because it fits any home size or budget. The steep pitch also sheds rain and debris quickly, which is great for heavy downpours.
Homeowners in the region choose gable roofs for their practicality and classic style. Let’s explore what makes this shape stand out.
Advantages of a Gable Roof
A gable roof offers many benefits for builders and homeowners.
- Simple, cost-effective construction: Its design requires fewer materials and less labor, lowering costs.
- Generous attic space and ventilation: The steep slopes provide extra headroom and better airflow.
- Strong aesthetics and curb appeal: The clean lines give homes a timeless, welcoming look.
Pairing a gable roof with architectural shingles makes a big visual impact. These shingles add depth and shadow lines that highlight the roof’s shape. Many see this pairing as the best choice for most homes, balancing cost, durability, and curb appeal.
Disadvantages of a Gable Roof
Despite its strengths, a gable roof has a weakness in Texas’s climate. The flat gable ends can catch strong wind gusts, creating uplift pressure during storms and hurricanes.
Without proper bracing, this pressure can cause the roof to separate from the walls. Local building codes address this risk, but homeowners should confirm that their gable ends include reinforced connections and hurricane straps.
Regular inspections help catch loose fasteners or weakened bracing before storm season. This keeps the roof’s aesthetics intact while protecting the home underneath.
Common Gable Roof Variations
Not every gable roof looks the same. Builders adapt the basic design to fit different home layouts, creating several distinct variations.
| Variation | Description | Best Suited For |
|---|---|---|
| Front Gable | Triangular peak faces the street, often above the entryway | Colonial and cottage-style homes |
| Side Gable | Ridge runs parallel to the street, with gable ends on the sides | Traditional ranch and craftsman homes |
| Cross Gable | Two gable sections intersect at a right angle | Homes with wings, garages, or added rooms |
Each variation keeps the core benefits of the gable roof while adjusting its shape to match a home’s style. The cross-gable version, in particular, introduces new design considerations worth a closer look.
What Is a Cross-Gable Roof?
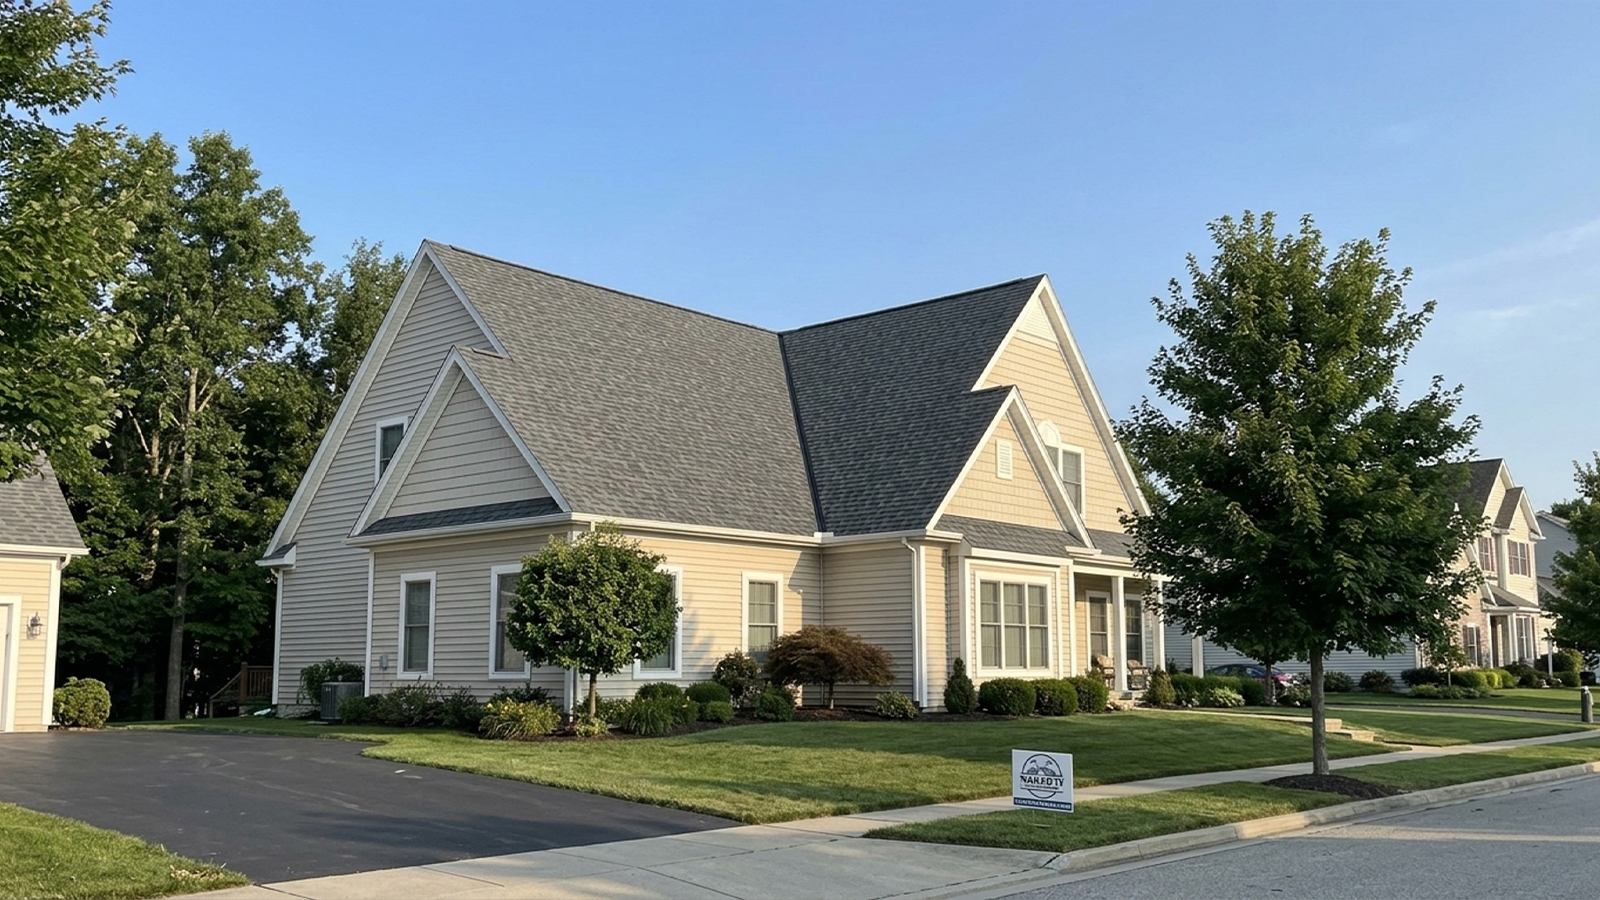
Homeowners often choose the cross-gable roof for its unique look. This roof has multiple gable sections that meet at 90-degree angles. Instead of one peak, it has two or more ridgelines crossing each other.
This design makes the roof more interesting, looking like an L, T, or plus sign. It adds charm without the high cost or complexity of a hip roof.
How Cross-Gable Roofs Are Designed
A cross-gable roof is made when two gable roofs meet. Each roof keeps its own ridge and slope direction. The main roof goes one way, and a secondary part, like a porch or garage, crosses it at a right angle.
This creates a roof with multiple peaks instead of one long ridge. Builders use it to add space or interest to a simple gable roof.
Where Cross-Gable Roofs Are Common
Cross-gable roofs are common in Craftsman bungalows and farmhouse homes. You can see them in The Heights and Cypress, often on homes with extra wings or dormers.
Homeowners like this style for its unique look without the cost of a hip roof. It’s a good balance between simplicity and detail.
Why Roof Valleys Matter
Every meeting point on a cross-gable roof is a valley. These valleys are where rainwater flows, making them prone to leaks during storms.
A good roof needs strong protection at valleys. Synthetic underlayment acts as a moisture barrier, and an ice-and-water barrier seals seams and penetrations.
Many leaks in Houston homes come from neglected valleys on cross-gable roofs. Skipping underlayment or rushing shingles in these areas leads to leaks.
| Protection Method | Best Use Location | Key Benefit |
|---|---|---|
| Synthetic Underlayment | Entire roof deck, specialy valley zones | Strong tear resistance and reliable moisture protection |
| Ice-and-Water Barrier | Valley centers and roof penetrations | Self-sealing defense against wind-driven rain |
| Metal Valley Flashing | Beneath shingles in the valley trough | Creates a rigid, long-lasting water channel |
| Layered Shingle Overlap | Edges where gable sections converge | Guides water away from vulnerable seams |
When getting a new roof or fixing a cross-gable one, ask about valley details. Proper protection at these points is key to a long-lasting roof.
What Is a Hip-and-Valley or Combination Roof?
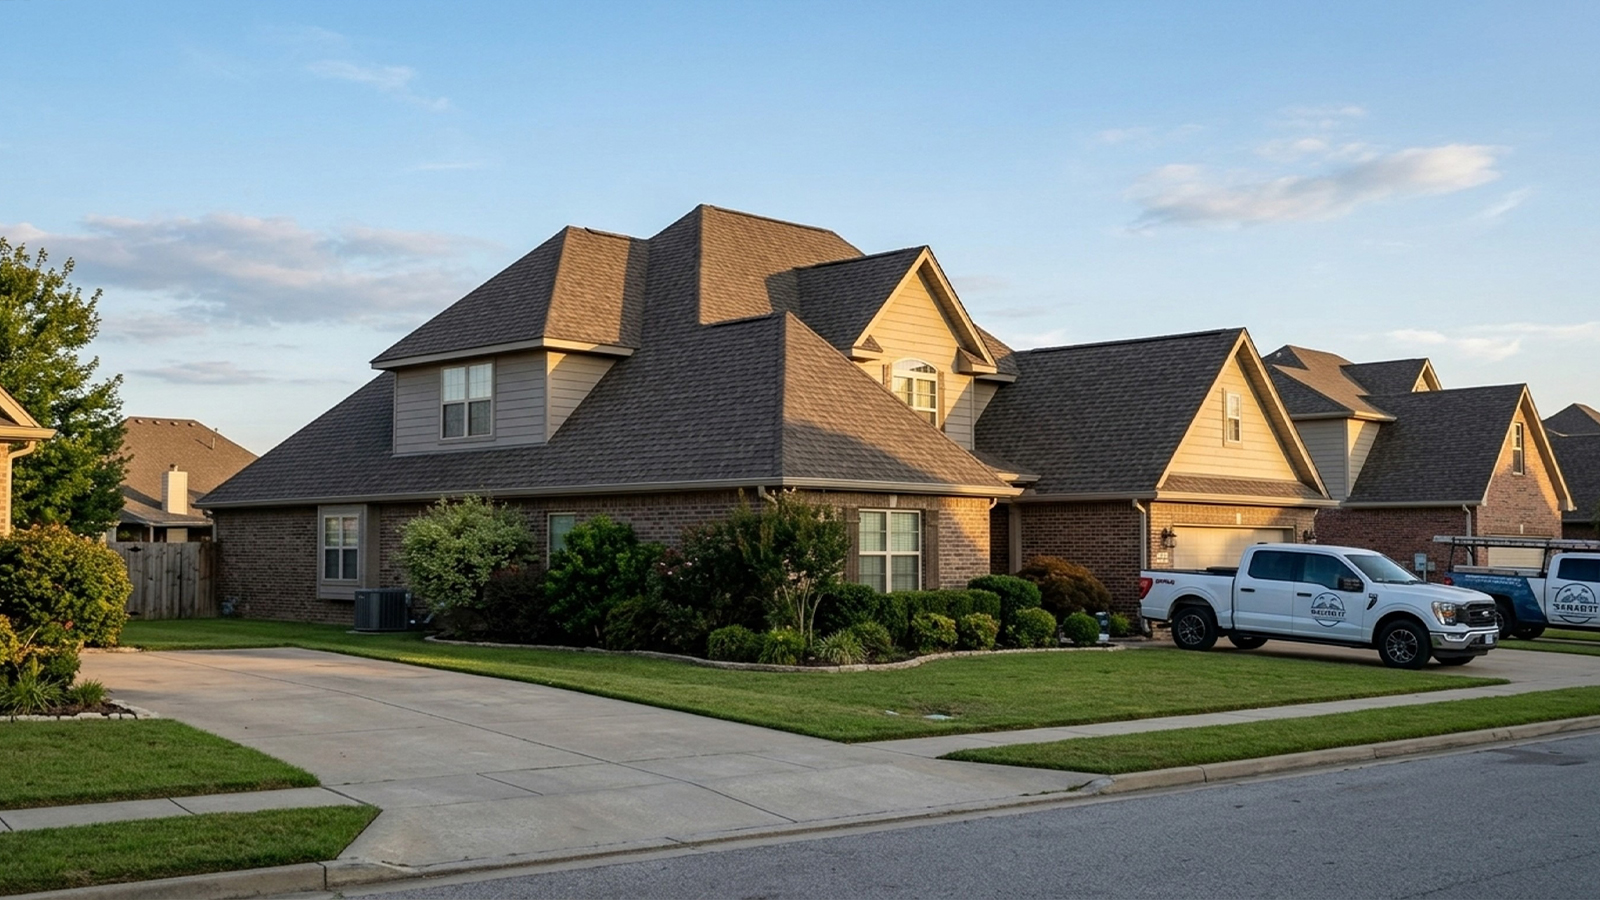
A hip-and-valley roof combines two roofing styles into one. It’s perfect for large homes with many wings or additions. Homeowners enjoy the best of both worlds.
This design is great for homes with odd shapes. It can handle a garage wing, a wraparound porch, or an angled family room. The roof follows the home’s shape, not the other way around.
Blending Hip and Gable Sections Into One Roof
This roof type mixes hip and gable sections. Each part of the house has its own unique roof feature. This gives builders more flexibility than a single roof shape.
Custom homes often have this roof. It matches the home’s layout, section by section. This makes the roofline more interesting and functional.
What Makes a Hip-and-Valley Roof More Complex
Building a roof with many ridges and valleys is more complex. Contractors must plan and measure carefully. A small mistake can affect the whole roof.
Skilled framing crews are essential. Each valley needs precise cuts and strong support. This extra work can increase the cost and time needed.
Despite the challenges, this roof is durable and weather-resistant. Hip sections handle wind well, while gable sections add ventilation and beauty. Homeowners get the benefits of two roof types in one.
| Feature | Hip-and-Valley Roof | Standard Hip Roof | Standard Gable Roof |
|---|---|---|---|
| Design Complexity | High — multiple ridges, hips, and valleys | Moderate — uniform sloped sides | Low — two simple sloped planes |
| Wind Performance | Strong, aided by hip sections | Very strong overall | Weaker without added bracing |
| Water Drainage Risk | Higher, due to several valleys | Low, few valley points | Low on simple layouts |
| Best Suited For | Large custom homes with multiple wings | Ranch and single-story homes | Traditional single-wing homes |
Why Valleys Need Extra Attention
Valleys on a combination roof are vulnerable to water. Heavy rain can cause problems. Proper flashing and shingles are key to keeping water out.
Roofers must check valleys during installation and maintenance. A leaky valley can cause damage and expensive repairs. This careful attention makes the roof last longer in south Texas weather.
What Is a Dutch Gable Roof?
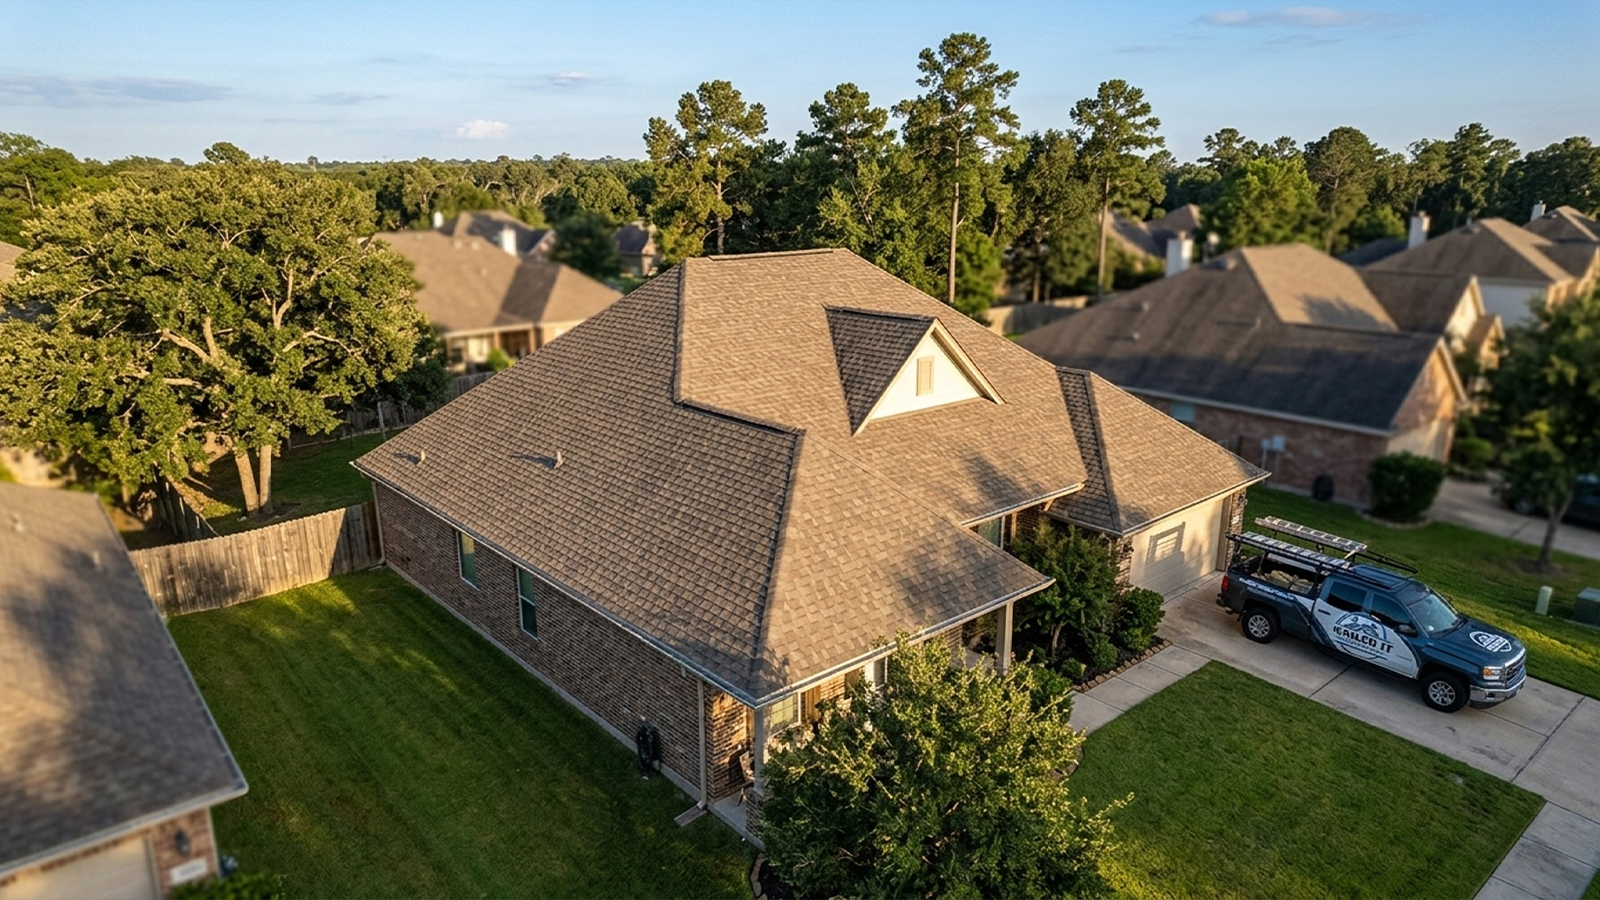
The Dutch gable roof combines two roof styles. It has the sloped ends of a hip roof and a small gable section near the top. This mix creates a unique look, with a hip roof appearance and a gable peak.
This design solves a problem. Hip roofs are strong but small inside. Gable roofs are roomier but struggle in strong winds. The Dutch gable roof fixes both issues, making it a great choice for homeowners.
How a Dutch Gable Roof Works
Imagine a hip roof with all sides sloping down from a ridge. Then, add a small, triangular gable wall near the top. This gable section often has a vented window or louver, improving attic airflow.
The lower part of the roof acts like a hip roof, shedding wind and rain well. The gable section above adds space and lets in more light and air. This is better than a pure hip roof.
Dutch Gable vs. Standard Gable and Hip Roofs
A standard gable roof offers lots of attic space and simple design. But, its flat ends are weak against strong winds. A hip roof has better wind resistance but less space and airflow.
The Dutch gable roof balances these traits. It has the wind resistance of a hip roof and the space and airflow of a gable. This is perfect for a home facing heat and storms.
| Feature | Standard Gable | Standard Hip | Dutch Gable |
|---|---|---|---|
| Wind Resistance | Lower, flat ends catch wind | High, all sides sloped | Moderate to high |
| Attic Space | Generous | Limited | Improved over hip design |
| Ventilation | Good with vents | Limited | Enhanced via gable peak |
| Visual Interest | Simple, traditional | Streamlined | Distinctive silhouette |
The Dutch gable roof is a favorite for its durability and design. It meets Houston’s weather needs and has a unique look. This makes it a standout choice for homeowners.
What Is a Jerkinhead or Clipped-Gable Roof?
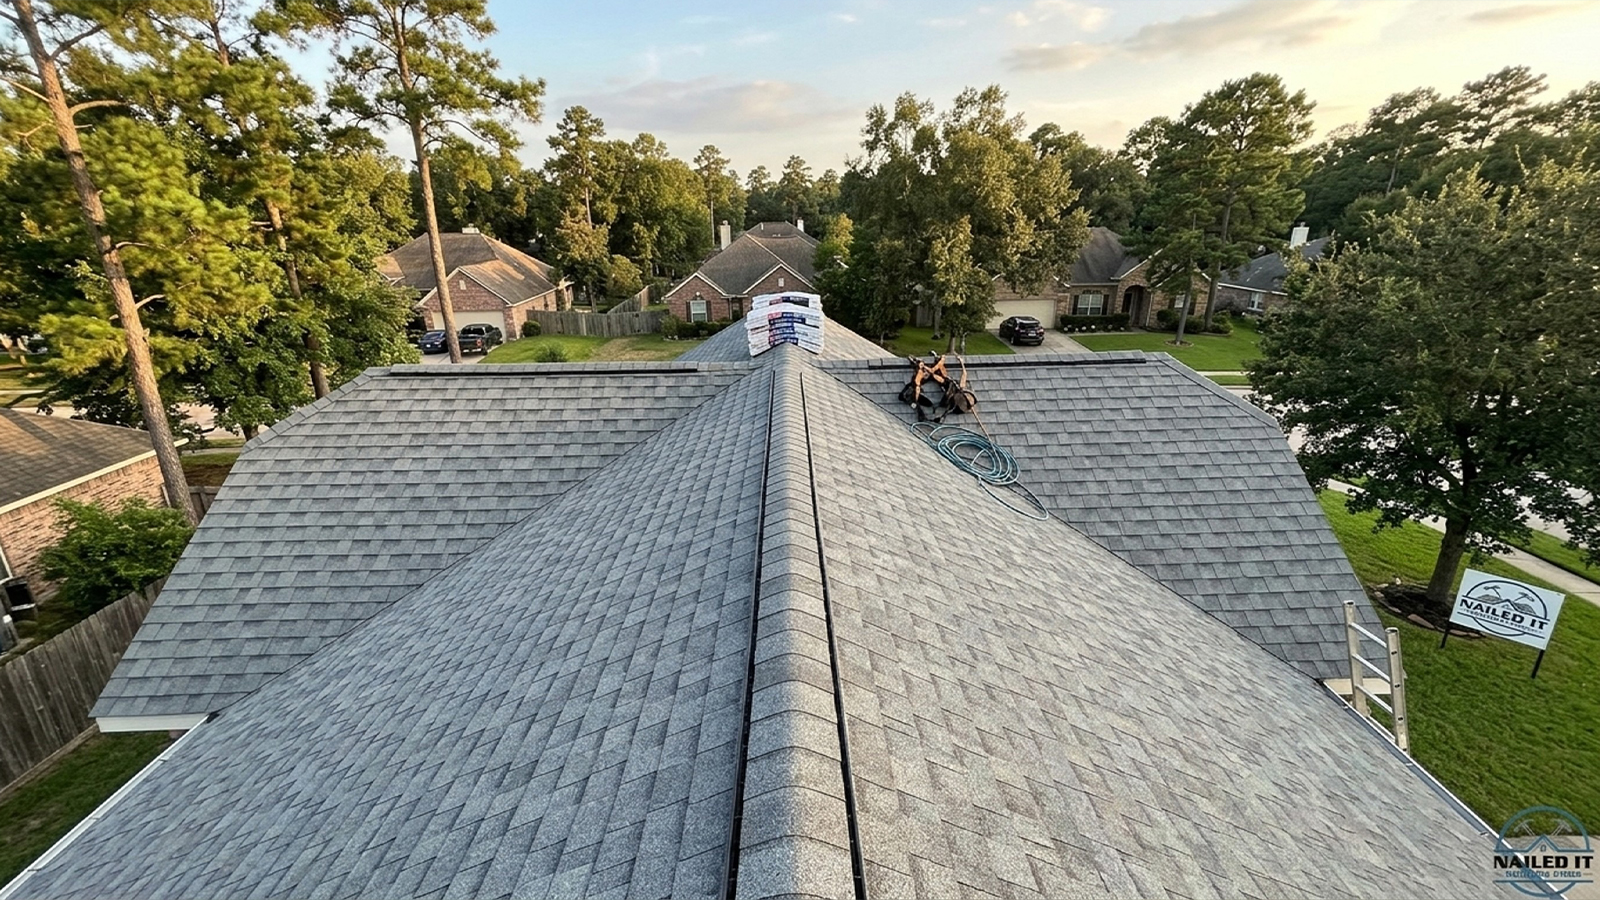
The jerkinhead, or clipped-gable, roof is a design that falls between the classic gable and the sturdy hip roof. Unlike a standard gable, it doesn’t end in a sharp triangular peak. Instead, it has a small, angled face at the top.
This design looks like a gable roof that’s been trimmed at the top. It’s a small change, but it makes a big difference. It helps the roof perform better in high winds and storms, which is important for homeowners.
How to Recognize a Jerkinhead Roof
Spotting a jerkinhead roof requires a careful eye. It looks a lot like a regular gable roof, but there’s a key difference at the top. Look at the very top of the roof slope, where a standard gable would have a pointed triangle.
On a jerkinhead roof, that point is missing. Instead, there’s a short, sloped section that angles inward. It looks like a tiny hip roof sitting on top of the gable ends.
- A shortened, angled face instead of a full triangle at the roof’s peak
- Gable-style slopes on the main sides, but with clipped ends
- A silhouette that blends the height of a gable with the compact profile of a hip roof
- Smaller triangular sections at each end, instead of large full gable walls
These details make the jerkinhead a distinctive, if uncommon, roofing choice in the area.
Jerkinhead vs. Traditional Gable Roof
A traditional gable roof has two sloped sides that meet at a ridge, forming a full triangle on each end. This triangle looks great, but it also catches a lot of wind. This can be risky during storm season.
The jerkinhead design solves part of that problem. By clipping the peak, it removes the largest, most exposed section of the triangle. It replaces it with a smaller, angled hip.
This small change reduces wind resistance at the most vulnerable point on the roof. It keeps much of the classic gable look, so homeowners don’t have to give up style for strength.
For someone trying to find the perfect roof for a windy or storm-prone lot, the jerkinhead offers a middle ground. It combines the charm of a gable with some of the wind resilience typically found in a hip roof.
Choosing the right roof style often comes down to balancing looks, budget, and local weather patterns. The jerkinhead roof may be a niche option, but for the right home and exposure level, it can be a smart and practical roofing choice.
What Is a Flat or Low-Slope Roof?
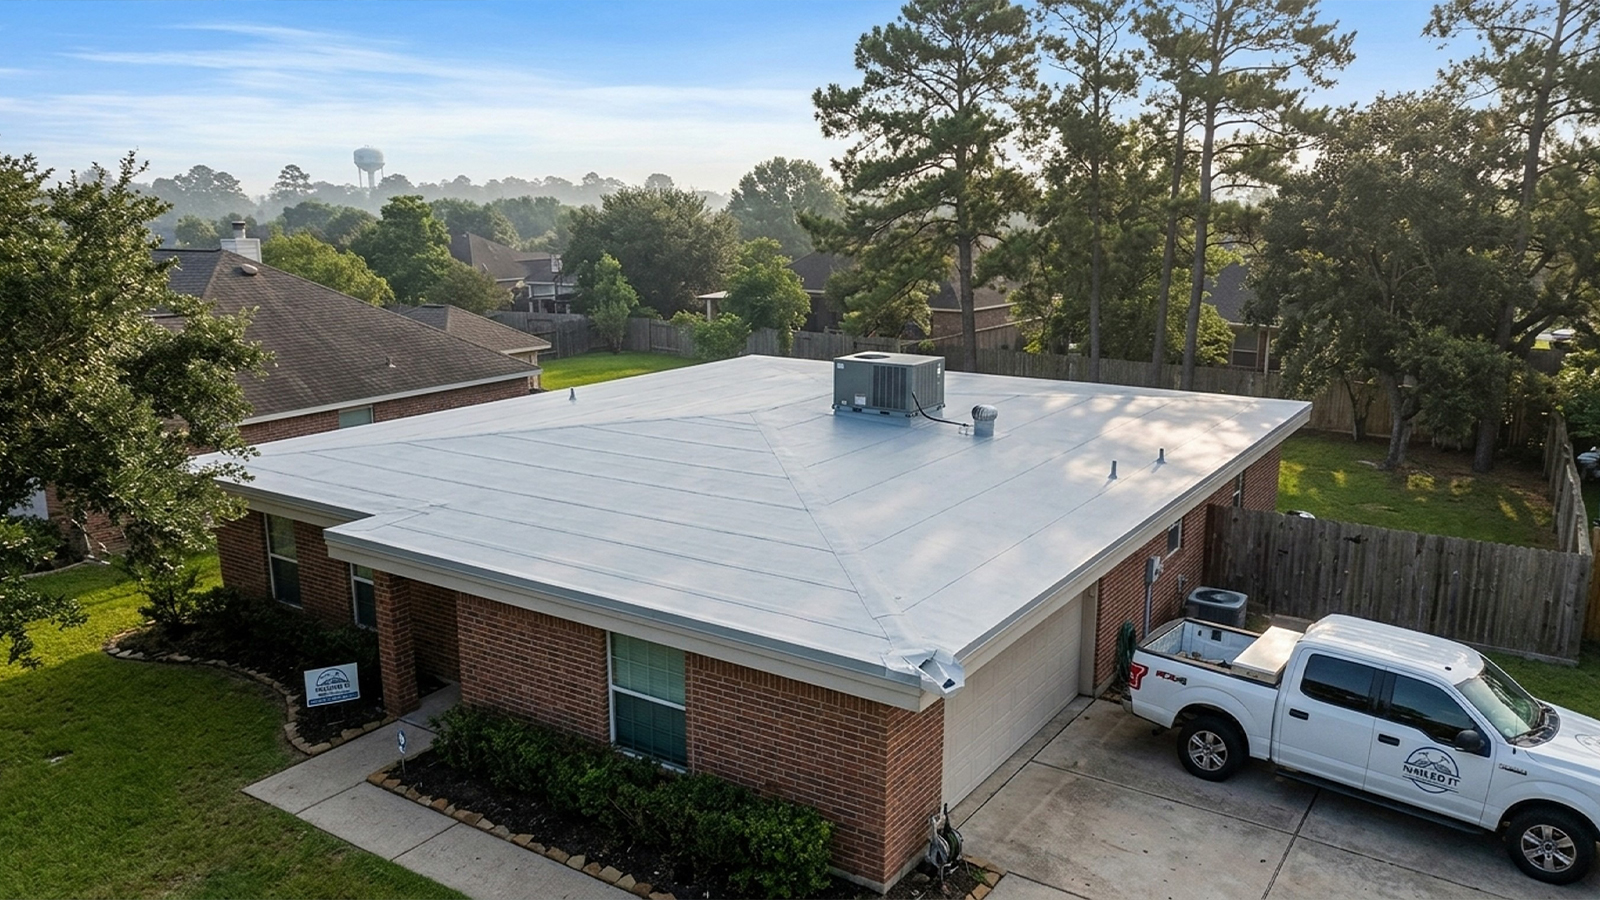
Not every roof needs a steep pitch. A flat or low-slope roof is nearly horizontal, with just enough slope for water to drain. This design is rare in classic Houston homes but is becoming more common in new builds.
Unlike steep roofs, flat roofs don’t rely on gravity. They use waterproof membranes to handle moisture and sun. This is important in Houston’s demanding climate.
Where Houston Homes Use Flat and Low-Slope Roofs
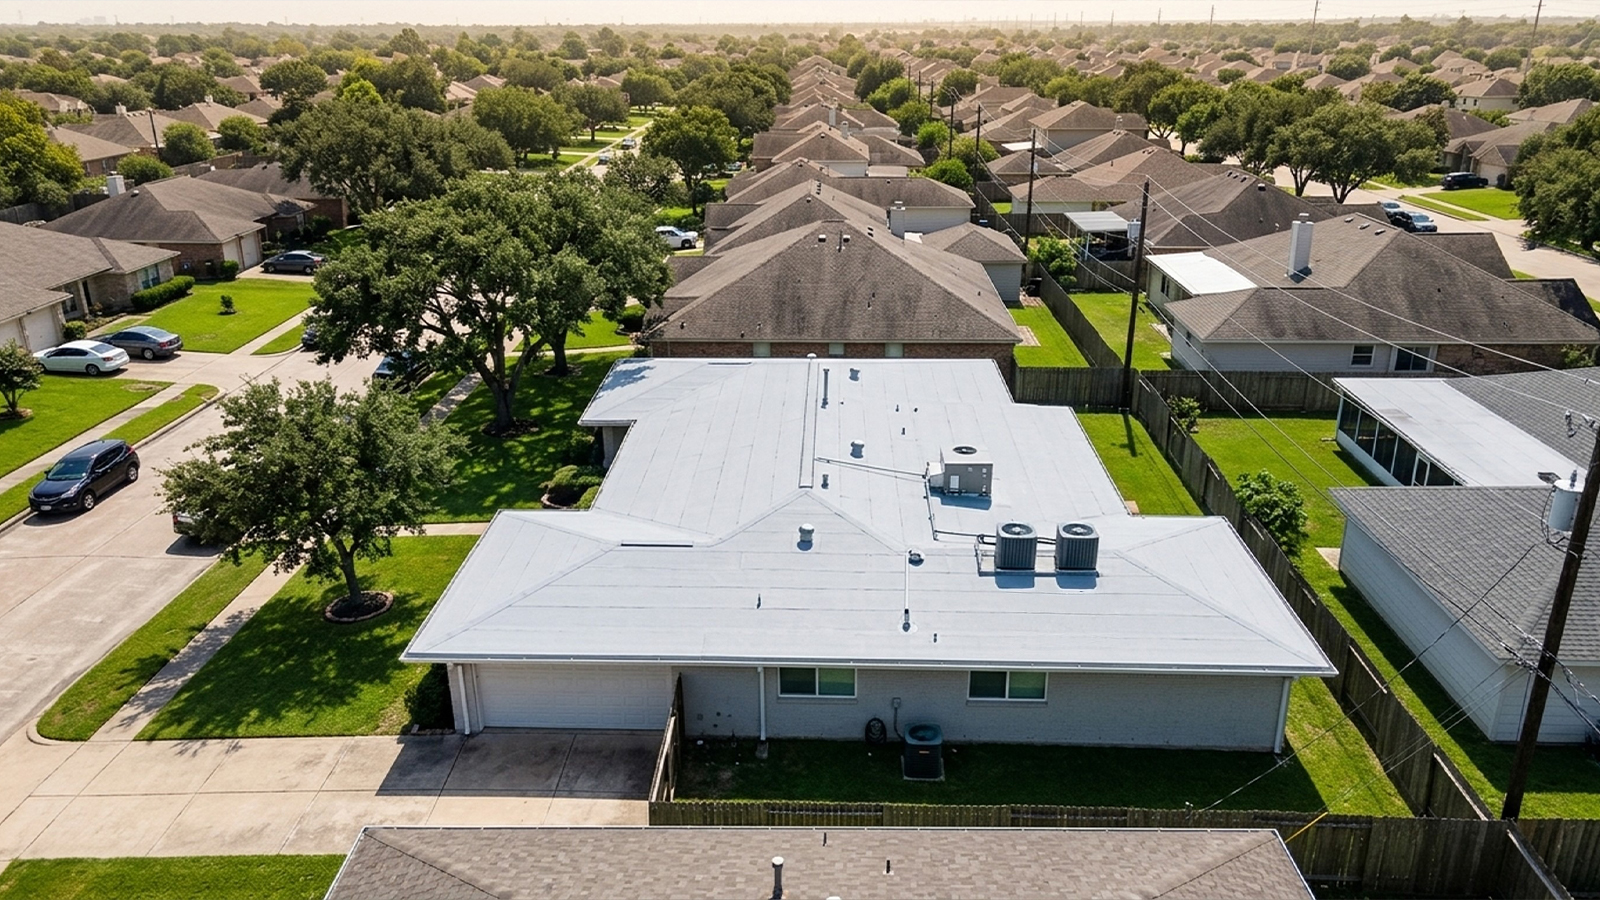
Flat roofs are common in modern homes, additions, garages, and porches. They’re popular for sunrooms and garage conversions because they’re easy to add to existing structures.
Any home with a parapet wall often has a flat roof. This look gives contemporary homes a clean, modern feel. It’s different from the traditional pitched roofs of older homes.
New designs also use flat sections for bold shapes. They can mix with hip or gable roofs on the same house.
Why Drainage Is Critical on a Low-Slope Roof
Drainage is key for a flat roof to work well. Without enough slope, water pools and can damage the roof. This is faster than any other factor.
The choice of material is important. TPO membranes are heat-welded and last 20 to 30 years. They reflect sunlight. Modified bitumen is torch-applied and lasts 15 to 25 years. PVC is strong against chemicals and lasts 20 to 30 years, making it good near HVAC units.
| Roofing System | Installation Method | Foot Traffic Durability | Lifespan |
|---|---|---|---|
| TPO | Heat-welded seams | Moderate | 20-30 years |
| Modified Bitumen | Torch-applied layers | High | 15-25 years |
| PVC | Heat-welded seams | Moderate to high | 20-30 years |
Regular roof checks catch problems early. Rain in the area makes this essential for flat roofs.
Is a Flat Roof Suitable for Houston?
Flat roofs can be energy-efficient in Houston’s heat. They reflect heat, which can lower cooling costs.
But, a full flat roof on a house is riskier than a pitched roof. Most pros use it for additions, garages, and secondary structures, not whole houses.
With the right care and regular checks, flat roofs work well. They just need more focus on drainage and material quality than traditional roofs.
Is a Flat Roof Suitable for Houston?
Weather often leads builders to choose a shed roof. This roof has a single steep slope, unlike a flat roof. It’s better at handling water.
Shed roofs are popular for additions, garages, and new homes. They work well in Gulf Coast storms. Homeowners find they perform better than flat roofs.
Advantages of a Shed Roof
A shed roof is practical for Houston homes. It’s simpler to build than other roofs, saving on labor costs. This is true for additions and small structures.
The roof’s slope helps water run off quickly. This prevents pooling and protects the roof and interior from moisture damage.
- Faster construction timeline compared to multi-plane roofs
- Strong water runoff that limits standing water after storms
- Clean, modern look that pairs well with standing seam metal panels
- Flexible design for additions, studios, and modern accent structures
Many choose standing seam metal for shed roofs in Houston. It looks good and withstands wind-driven rain well.
Shed Roof vs. Flat Roof
Choosing between a shed roof and a flat roof depends on value. Shed roofs drain water faster because of their slope. This is important in Houston’s heavy rain.
Flat roofs can leak during intense rain. Shed roofs are steeper and need less maintenance. They are better for most homes.
For long-term performance, shed roofs are usually the better choice. They are great for additions, garages, and workshops.
| Feature | Shed Roof | Flat Roof |
|---|---|---|
| Water Drainage | Fast, gravity-driven runoff | Slow, relies on slight built-in slope |
| Maintenance Needs | Lower over time | Higher; frequent inspections needed |
| Common Uses | Additions, garages, modern homes | Porches, patios, some commercial buildings |
| Long-Term Value | Strong due to reduced repair frequency | Moderate; depends on membrane quality |
What Is a Pyramid Roof?
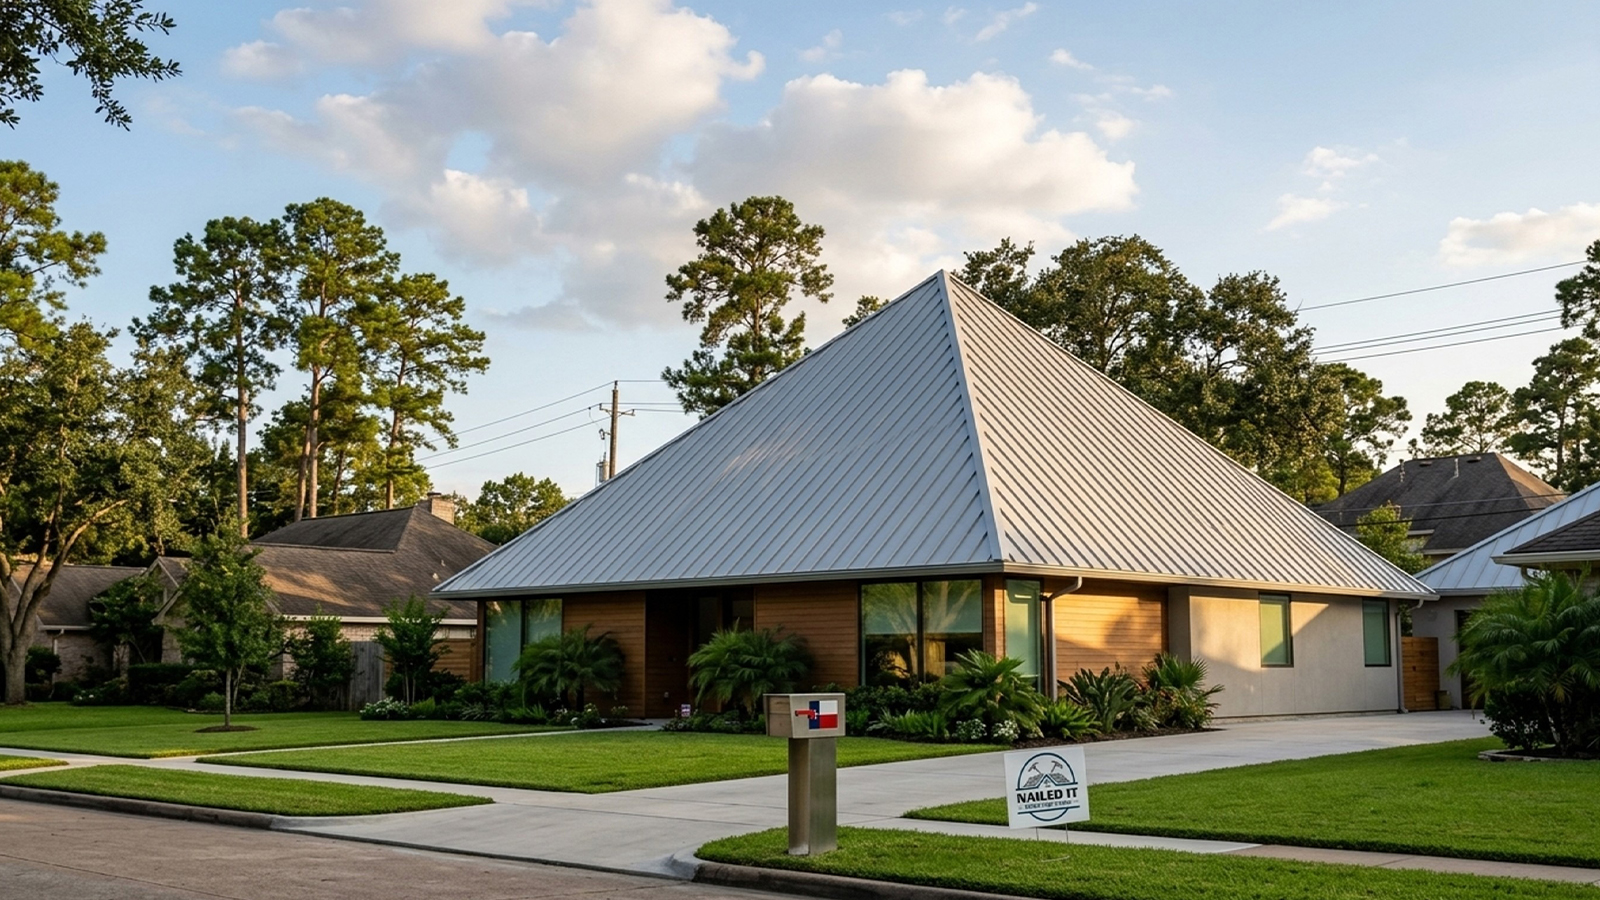
A pyramid roof is a simplified version of the classic hip roof. It has all four sides meeting at a single point. This creates a clean, symmetrical look that appears the same from every angle.
This design works best on square or nearly square buildings. Without this shape, the slopes wouldn’t meet evenly at the peak.
How a Pyramid Roof Differs From a Standard Hip Roof
A standard hip roof has a ridge line that runs across the top. This ridge connects the roof’s planes and often spans the length of a rectangular home.
A pyramid roof, on the other hand, has no ridge. Instead, all four slopes meet at a single point, creating a symmetrical peak.
- Standard hip roof: features a ridge line, fits rectangular floor plans, and creates an elongated profile.
- Pyramid roof: has no ridge, requires a square footprint, and forms a symmetrical peak on every side.
Where Pyramid Roofs Are Commonly Used
Pyramid roofs are ideal for smaller, square-shaped buildings. You’ll often see them on detached garages, gazebos, and small home additions.
Some small, single-story homes in Texas also have pyramid roofs. This is true when the floor plan is close to a square. The symmetrical design doesn’t work well on long, narrow buildings.
Most pyramid roofs are covered with asphalt shingles. Shingle roofs are cost-effective and protect the structure without extra expense. For those looking to add a new roof to a garage, gazebo, or small addition, this choice offers a neat, pointed look that withstands Houston’s weather.
What Is a Gambrel Roof?
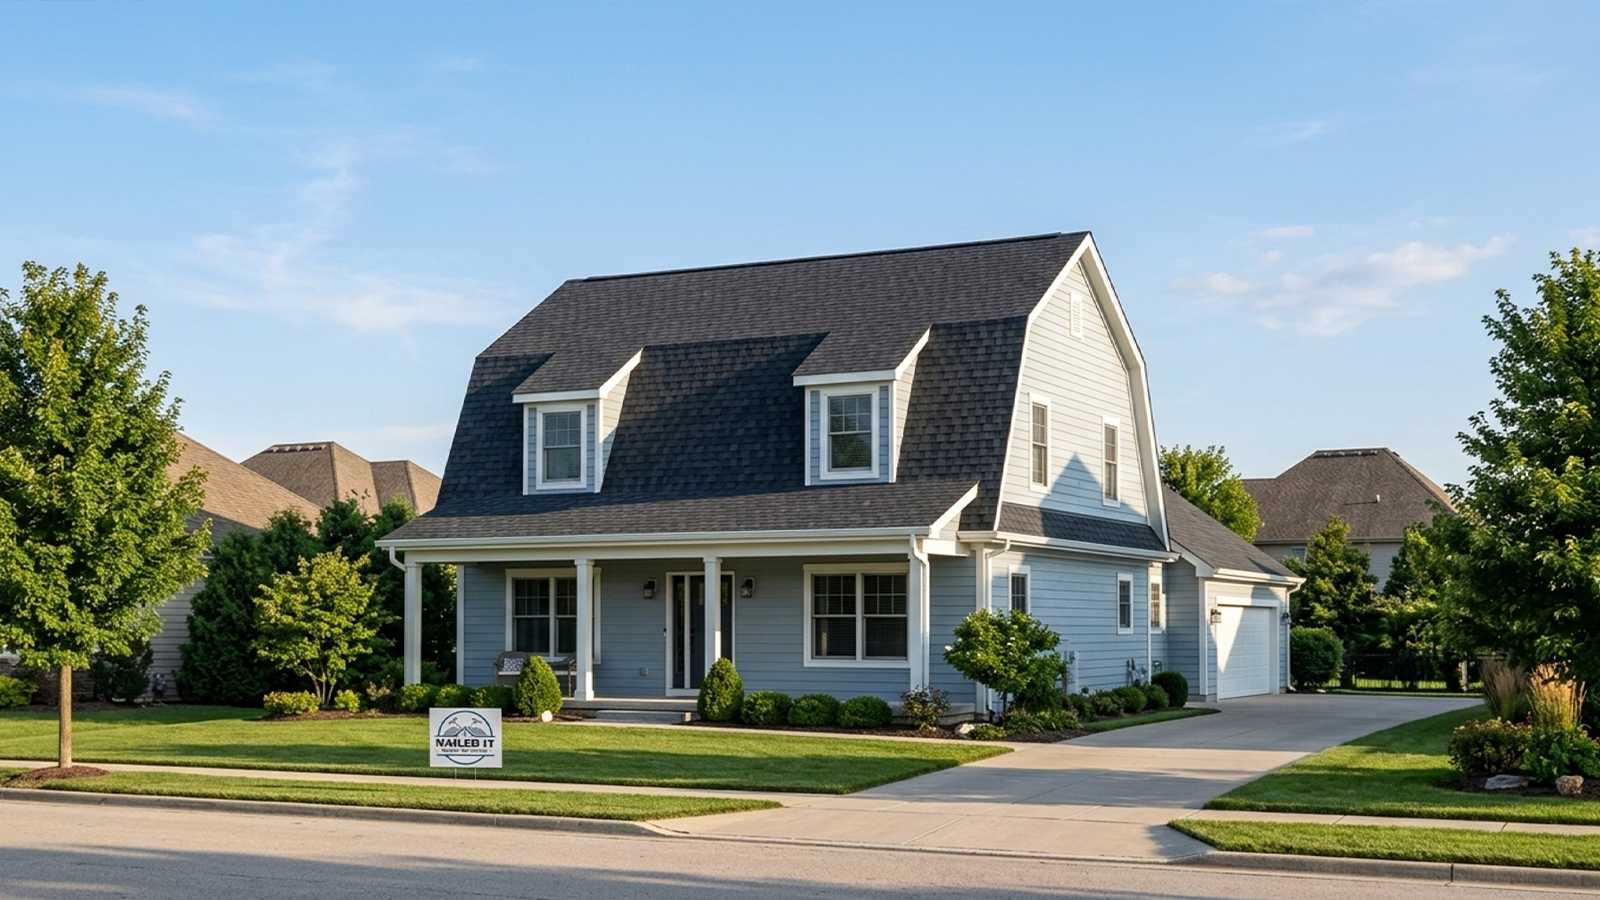
The gambrel roof is known for its unique barn-like shape and dual-slope design. Each side has two different slopes: a gentle slope at the top and a steeper slope below.
This style comes from colonial American and Dutch barns. Today, it’s popular for its striking look and practical benefits inside homes.
Advantages of a Gambrel Roof
The main benefit of a gambrel roof is the extra space it offers. The steep lower slope allows for a full second story or a large attic loft. This is something many other roofs can’t provide.
Building a gambrel roof also costs less than other complex designs. It has fewer angles, making construction simpler and cheaper.
Metal roof panels are a top choice for gambrel roofs. They handle Houston’s weather well and last a long time with little maintenance.
Heavy materials like tile or slate aren’t recommended for gambrel roofs. The steep lower slopes put too much stress on the frame, which most gambrel roofs weren’t built to handle.
Gambrel Roof vs. Mansard Roof
Gambrel and mansard roofs both aim to maximize space under the roof. But they differ in how they’re built.
A gambrel roof has two sloped sides, usually on the front and back. A mansard roof has four sloped sides that cover the whole building, giving it a formal look.
Mansard roofs are often seen on historic or luxury homes, inspired by French styles. Gambrel roofs, on the other hand, have a rustic, functional look, often found in barns and farmhouses.
| Feature | Gambrel Roof | Mansard Roof |
|---|---|---|
| Number of Sloped Sides | Two (front and back) | Four (all sides) |
| Common Style | Barn, farmhouse, rustic | Formal, historic, French-inspired |
| Best Roofing Material | Metal roof panels | Slate or architectural shingles |
| Interior Space Gained | Large attic or loft | Full livable upper floor |
| Structural Load Tolerance | Limited for heavy tile or slate | Better suited for slate roofing |
What Is a Mansard Roof?
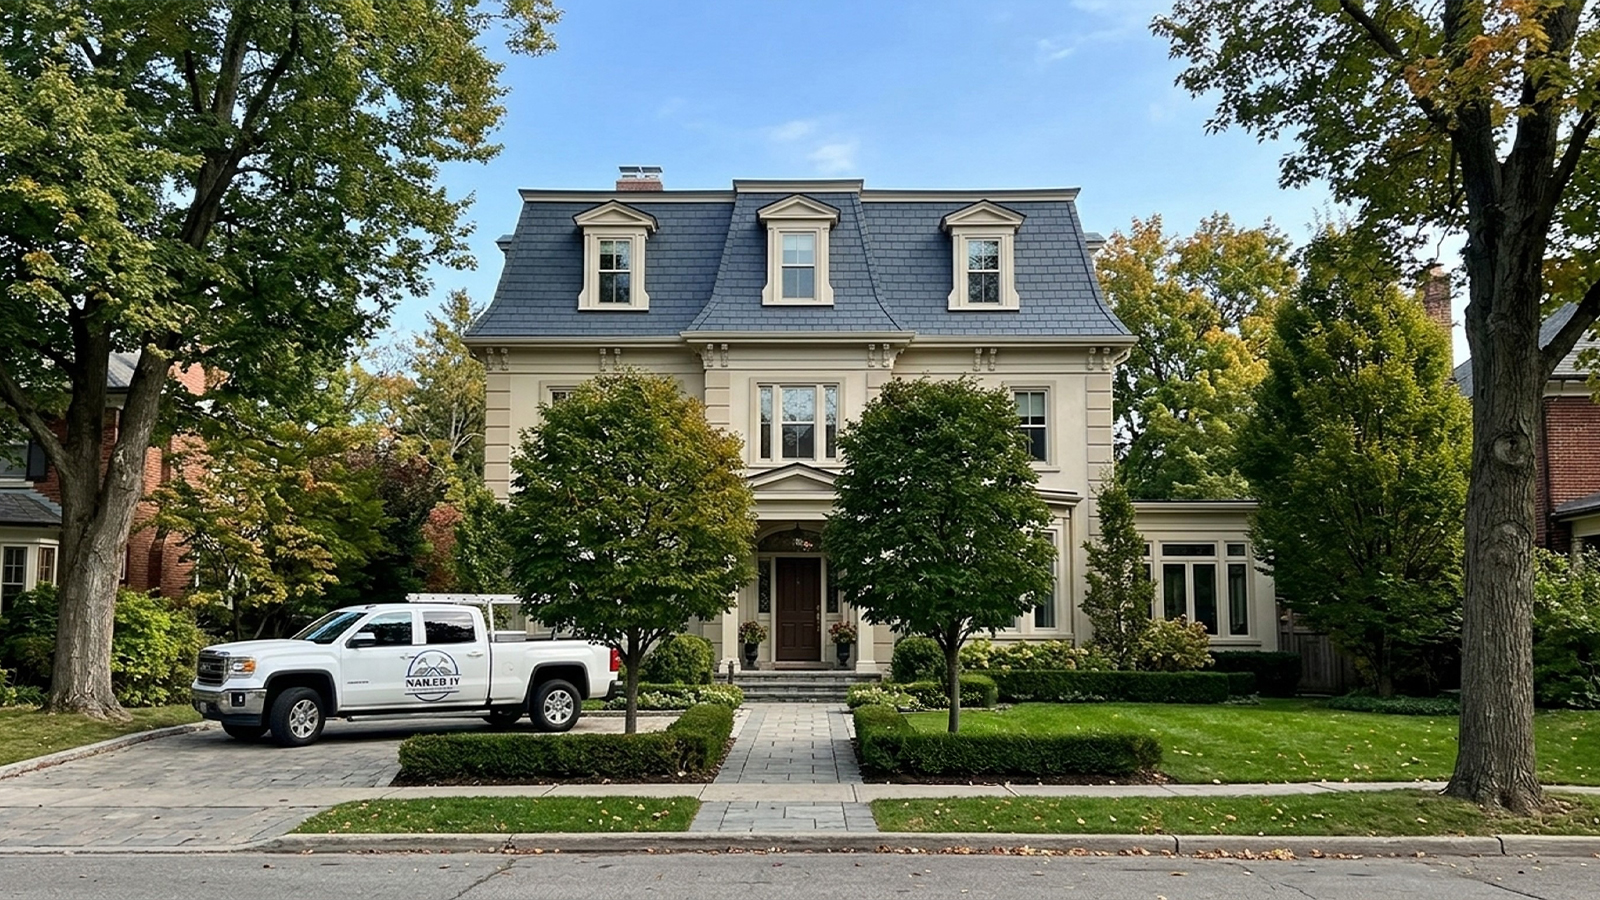
The mansard roof is named after French architect François Mansart. It has steep, four-sided slopes that rise sharply before almost flattening at the top. This design was popular during the French Renaissance and is now a symbol of classic elegance.
Historically, grander homes used slate roofing or clay tiles for their beauty and durability. These materials were chosen for their lasting quality.
The mansard style adds a full extra story beneath the roofline. This makes it a popular choice for homeowners who want extra space without changing the home’s footprint.
How to Recognize a Mansard Roof
A mansard roof is easy to spot once you know what to look for. Its steep lower slopes are almost vertical. Dormer windows break up these slopes, bringing light into the added living space.
The upper section of the roof is nearly flat and usually invisible from street level. This hidden flat top, combined with the steep sides below, gives the home a distinctive boxy silhouette. It stands apart from typical hip or gable designs.
Mansard vs. Gambrel Roof
While both roof styles create extra attic space, they differ significantly in shape and structure. A gambrel roof has only two sides, forming the classic barn-style silhouette. A mansard roof wraps steep slopes around all four sides of the home.
| Feature | Mansard Roof | Gambrel Roof |
|---|---|---|
| Number of Sides | Four | Two |
| Common Materials | Slate roofing, clay tiles | Asphalt shingles, metal |
| Best Use | Adding a full extra story | Maximizing barn or garage storage |
Slate roofing can last from 75 to 200 years. But it adds significant weight and cost to a project. Clay tiles are common on older, established homes in Houston, giving neighborhoods a timeless architectural character.
Given these weight and cost factors, Houston homeowners considering a mansard roof should consult an experienced roofing company. A full structural assessment is needed before moving forward. This helps confirm the home’s framing can support the added weight of traditional finishing materials.
What Is a Butterfly Roof?
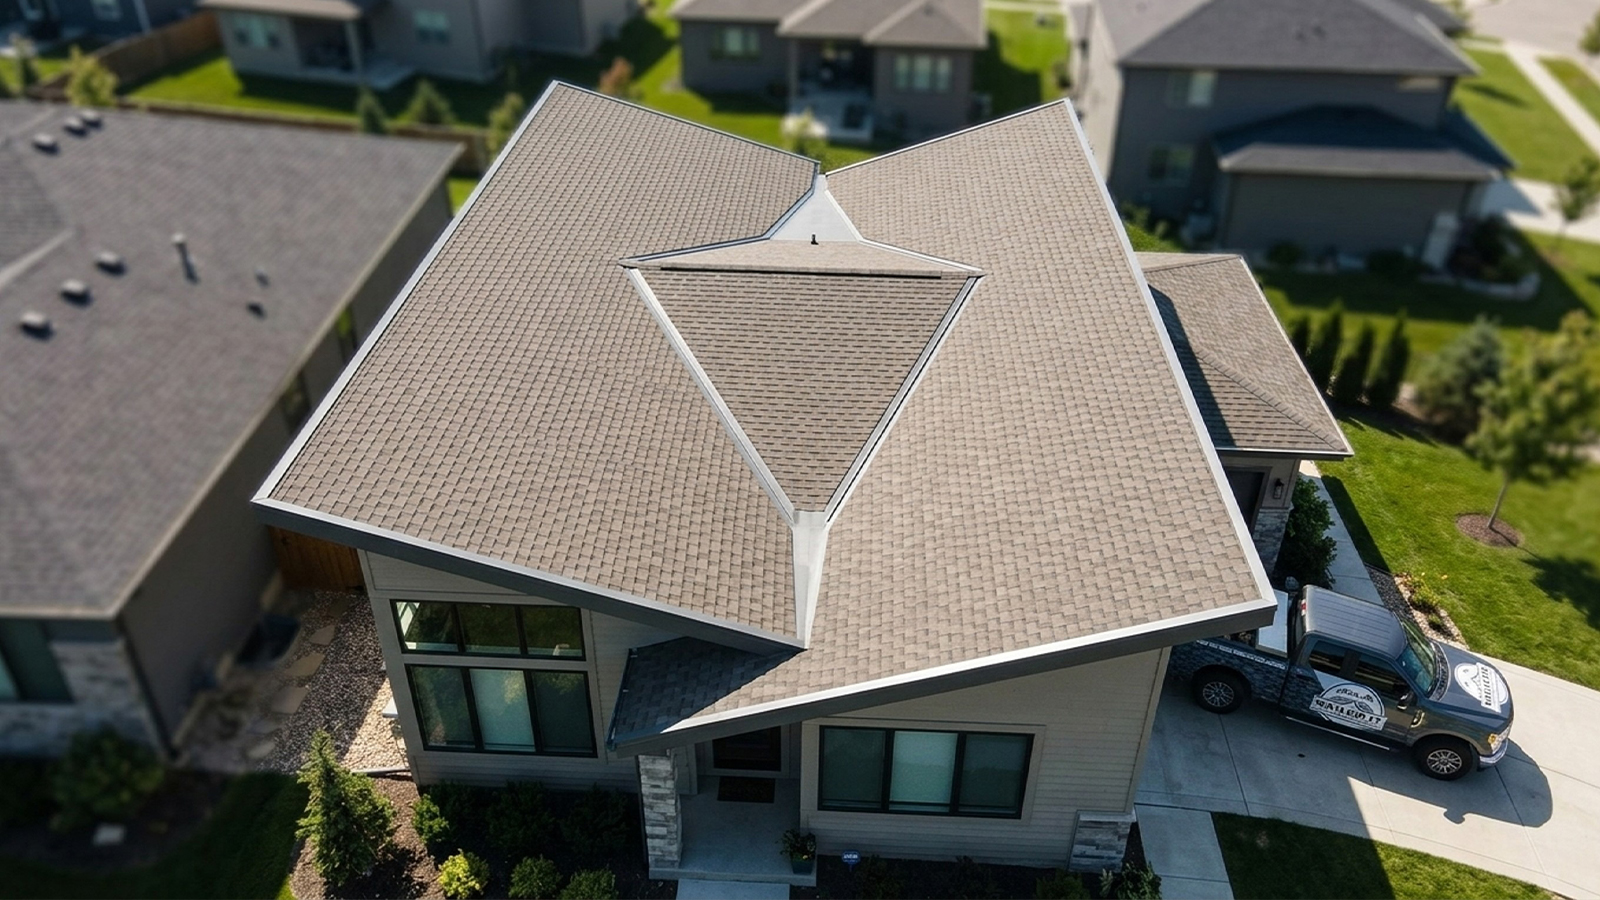
Imagine a roof that looks like an open book, with two panels rising from a low center. This design is called a butterfly roof, named for its wing-like shape. It’s a big change from the usual peaked roofs found in most homes.
Unlike traditional roofs, a butterfly roof slopes inward to a central valley. This creates a unique look that architects love for modern and eco-friendly homes. It also allows for tall windows and lots of natural light.
How Butterfly Roofs Drain Water
A butterfly roof doesn’t shed rain like a traditional roof. Instead, it directs water to a central drainage system. The two panels meet at a low point, guiding water into gutters or downspouts.
This system needs strong waterproofing because of Houston’s weather. Heavy rain can cause leaks or damage if the seals fail. Contractors use top-quality materials and flashing to keep water out.
Because the drainage point is at the roof’s center, spotting problems early is key. Regular checks are vital to avoid expensive repairs.
Are Butterfly Roofs Practical in Houston?
Butterfly roofs are becoming popular in Houston, thanks to their modern appeal. They offer big windows, lots of natural light, and even systems to collect rainwater.
People who want to live sustainably like this feature, given Houston’s rainy weather. But, the system needs careful maintenance to work well.
For a butterfly roof to last, regular upkeep, quality materials, and expert installation are essential. If you’re thinking about a new roof in Houston, choose a contractor who knows how to handle complex systems.
| Feature | Butterfly Roof | Traditional Sloped Roof |
|---|---|---|
| Drainage Method | Internal, funneled to center valley | External, shed off eaves |
| Maintenance Level | High; requires regular valve and seal checks | Moderate; standard gutter upkeep |
| Water Damage Risk | Higher if seals fail unnoticed | Lower; leaks are easier to spot |
| Natural Light | Excellent with tall clerestory windows | Standard, limited by roof pitch |
| Best Use Case | Modern homes seeking rainwater harvesting | Most residential neighborhoods |

Which Roof Style Is Best for a Houston Home?
Every Houston homeowner wonders which roof style is best for their home. The choice isn’t just about what looks good. It’s about finding the right fit for your home’s shape, your neighborhood, local rules, your budget, and Houston’s weather.
First, think about your home’s size and layout. A big ranch-style house might need a hip-and-valley roof. But a smaller, square house might do well with a simple gable or hip roof. Your home’s shape limits which roofs will work and drain water properly.
Then, look at your neighborhood. Many Houston areas have a common architectural style. Some even have rules about roof pitch, materials, or granule color. Make sure to check your HOA’s rules before choosing a design to avoid costly changes later.
Don’t forget about your budget. Roofs with complex designs, like Dutch gables, cost more to build and maintain. Think about the long-term benefits versus the initial cost when picking your roof.
Wind and flood risks are also key. Homes near the coast or in flood zones should have steeper, wind-resistant roofs. Use strong, impact-rated materials for added protection.
Choosing the right roofing material in Texas’ climate is as important as the roof’s shape. This is why for the right roof installation it’s important you make an informed decision.
| Roof Style | Recommended Material | Why It Works in Houston |
|---|---|---|
| Hip Roof | Impact-resistant architectural shingles | Sheds wind and rain from all four sides, reducing storm damage risk |
| Gambrel Roof | Standing seam metal | Handles heavy rain runoff and resists high winds on steep slopes |
| Flat or Low-Slope Roof | TPO or modified bitumen | Provides watertight, flexible coverage for minimal pitch surfaces |
| Gable Roof | Asphalt shingles with reinforced ridge venting | Balances affordability with solid attic ventilation in humid conditions |
After picking a style and material, proper installation is key for your old roof. Even the best design can fail if the installation is poor.
Nailed It Roofing Pros helps Houston homeowners find the perfect roof. We consider local codes, HOA rules, and storm patterns. With our help, choosing the right roof is easier.
How Can I Identify the Roof Style on My Home?
Many Houston homeowners can’t name their own roof style, even after living under it for years. You don’t need a ladder or a construction background to figure it out. Just a few minutes of observation can reveal enough clues to make a confident guess.
Start by counting the slopes. A roof with four sloped sides and no vertical ends is likely a hip roof. A classic gable roof has two slopes meeting at a triangular wall. If all four sides slope up to a single point, you’re probably looking at a pyramid roof.
Next, check for valleys. These are the internal angles where two roof sections meet. They often signal a hip-and-valley or cross-gable design. Simple hip and gable roofs usually don’t have valleys unless a wing or addition was built onto the original structure.
Dormers and gable placement offer more clues. A Dutch gable roof shows a small triangular gable perched at the top of an original hip roof. A jerkinhead roof looks like a gable with the top corner sliced off, creating a short, angled edge near the ridge.
Aerial or satellite images make this process easier. Google Maps and similar tools let you view your roof from directly overhead. This clarifies slope count and valley placement far better than a street-level glance. Old blueprints, if your home has them on file, can confirm the original design intent too.
Homeowners frequently search for answers to a few specific comparisons. Here’s a quick reference table addressing the most common points of confusion.
| Comparison | Key Visual Difference | Quick Identifier |
|---|---|---|
| Hip vs. Pyramid | Hip roofs have a ridge line; pyramids come to a single peak | Look for a flat top edge versus a sharp point |
| Gambrel vs. Mansard | Gambrel has two slopes on two sides; mansard has them on all four | Count how many sides show the double-slope pattern |
| Gable vs. Cross-Gable | Cross-gable has two intersecting gable sections forming a valley | Check for an L-shaped or T-shaped roofline |
| Dutch Gable vs. Standard Gable | Dutch gable sits atop a hip roof base, not straight walls | Look for hip sections beneath the small gable peak |
These frequently asked questions come up so often because roof shapes can look deceptively similar from certain angles. Sun glare, tree cover, and steep pitches all distort what you think you’re seeing from the ground.
Self-identification works well for casual curiosity, but it has limits. Homes with unique roofing combinations, such as a hip roof merged with a cross-gable wing, can confuse even experienced eyes.
The challenge grows more complex with retrofits. Metal roofing systems installed over an original shingle roof sometimes change the visual profile enough to mask the underlying structure. In these cases, visual inspection alone isn’t reliable.
For a definitive answer, before a renovation, insurance claim, or roof replacement, scheduling a professional roofing inspection is the safest choice. A trained inspector can confirm the exact style, assess the framing beneath any metal roofing systems, and flag structural quirks that aren’t visible from the street or a satellite photo.
Conclusion
Choosing the right roof style for a Houston home is all about balance. You need to think about wind resistance, drainage, ventilation, budget, and curb appeal. Each factor helps decide which roof shape is best for your home.
A hip roof might protect your home better in storms. On the other hand, a gable roof could be more affordable and fit your home’s style.
The material you choose also matters. It works with your roof’s shape to handle Houston’s weather. Asphalt shingles are affordable but metal roofing is more durable. Concrete tile offers strength and a unique look.
Choosing the right roof shape and material means your home will last for decades. This combo protects your investment and keeps your home safe and comfy all year.
Nailed It Roofing Pros in Magnolia, Texas, can help you make these choices. They’re experts in roofing for the Houston area. They know which styles and materials work best against local weather and codes.
Contact Nailed It Roofing Pros for personalized roofing services. Get a free estimate that fits your home’s needs. Take the next step towards a roof that can handle Houston’s weather.